
The Designs, Consisting of Plans and Elevations for Publick and Private Buildings
London: William Kent, 1727.
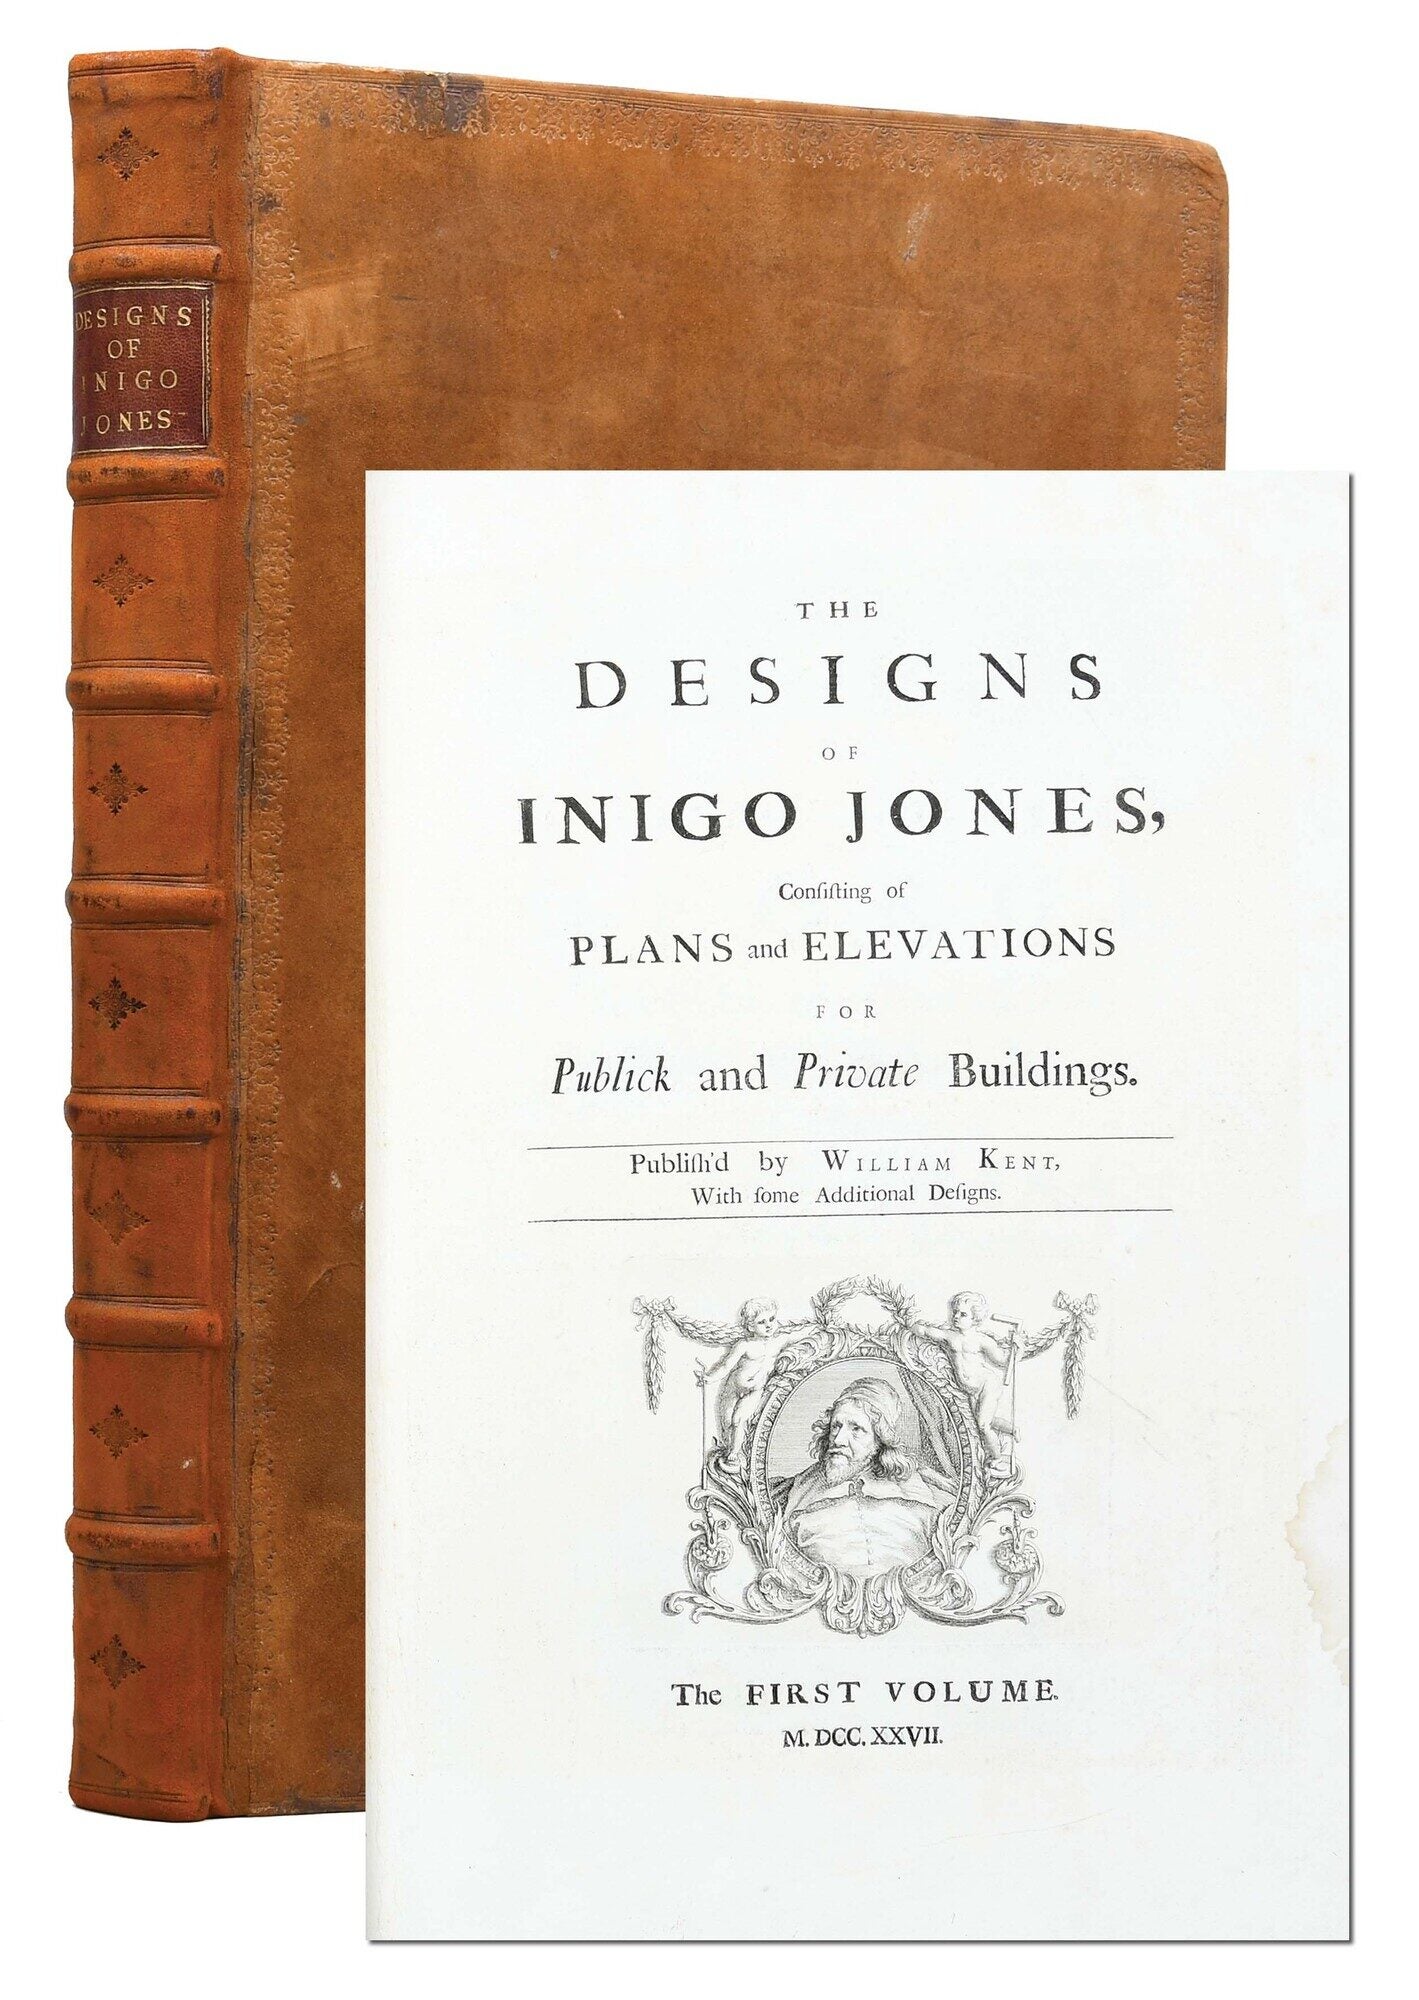
The Designs, Consisting of Plans and Elevations for Publick and Private Buildings
London: William Kent, 1727. First edition. Two volumes bound in one, folio (506 x 338 mm). Vol. I: ff. 7, engraved allegorical frontispiece by Bernard Baron after William Kent, 73 numbered plates bearing 51 designs (39 single-page, 7 double-page, 5 folding double-page). Vol. II: ff. 4, 63 numbered plates bearing 46 designs (29 single-page, 17 double-page). Designs credited to Inigo Jones, William Kent, Lord Burlington, and Palladio. Engraved portrait vignette of Inigo Jones on title pages, engraved initials and head- and tailpieces. The copper engravings by Pierre Fourdrinier, Henry Hulsberg, Antoine Herisset, and John Cole, after Henry Flitcroft and William Kent. Bound without half-title as usual, otherwise complete. Period reverse calf, rebacked to style with red morocco spine label and blind device in compartments, roll to covers and board edges, edges sprinkled red. Engraved armorial bookplate of MP Harry Louis Nathan, first Baron Nathan (1889-1963), designed by Badely in 1945. A few marks and scuffs to covers, stripped area at lower corner of rear cover, slight wear to edges, light foxing and occasional marks, including marginal splash mark to title page, couple of short closed tears to margins. A Very Good copy.
Lord Burlington (1694 - 1753) acquired a collection of drawings of designs by Inigo Jones in 1720 with a view to publishing them. The project, however, did not begin in earnest until he appointed William Kent (1685 - 1748) as editor. Two years later, Kent was appointed Master Carpenter in the Office of Works. Their efforts proved “a significant feature in Burlington’s campaign to establish a new standard of taste in England; the first, as it were, in a series of visual exemplars” (Millard, p. 136). Eager to promote public works, Kent devoted the first volume chiefly to designs for a royal palace at Whitehall, though the scheme was in fact the work of Jones’s assistant, John Webb. The volume also includes details for doors and windows. Comprising mostly domestic buildings, the second volume includes designs for the Queen’s House at Greenwich, a palace on the Thames at Richmond, a dormitory for Westminster School, the portico of Old St Paul’s, and Palladio’s San Giorgio Maggiore in Venice.
“Oddly enough, more influential than any single building depicted in it were its plates of doors, windows, niches, etc. These plates seem to have had a formative effect upon Gibbs's Book of Architecture (1728) and from that point on became a standard feature of 18th-century pattern books” (Harris, p. 251). Very Good (Item #7594)


